
BEDS4
BATHS3 full 1 partial
SQUARE FEET4,280
MLS#5231014
STATUSActive
PROPERTY TYPEResidential - Single Family
SUBDIVISIONSugar Bush Knolls
SCHOOLKent City
Property Description
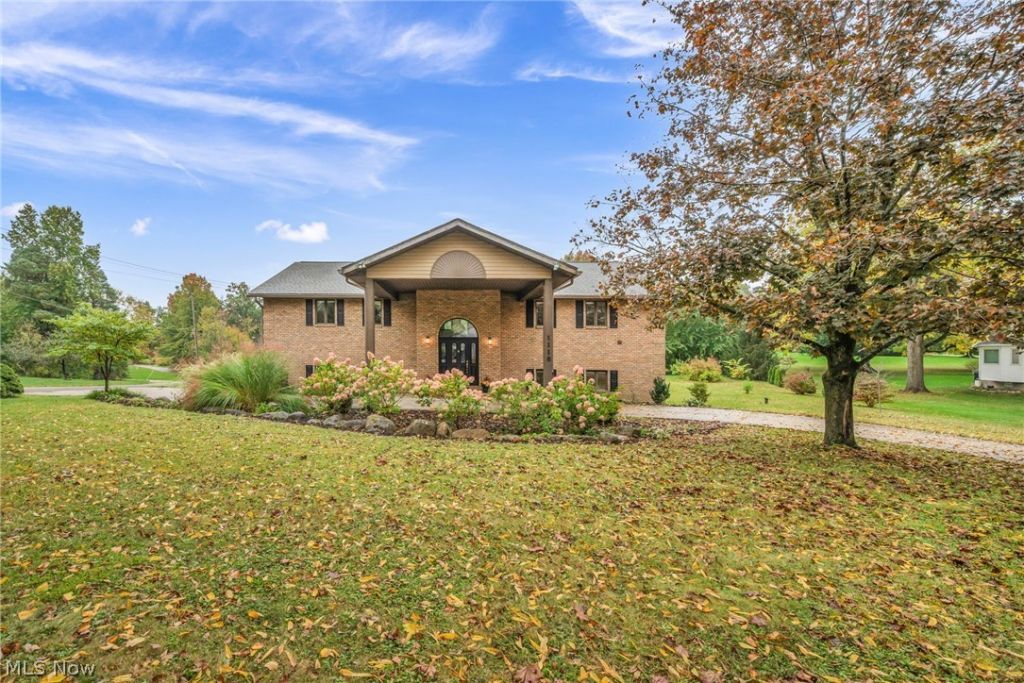
Discover a unique place to call home in the Village of Sugar Bush Knolls in Kent, Ohio. Set on 3/4 acre with Lake Martin privileges, this contemporary-style home pairs bright, open living spaces with mature landscaping & neighboring pasture views. Enjoy peaceful mornings or relaxing evenings on the elevated deck, replaced in late 2024, or the brick patio added in 2026. An apple tree, blueberry bushes, & pawpaw trees enhance this gardener's retreat. Inside, a two-story foyer opens to a light-filled great room with a cathedral ceiling, skylights, & a wall of windows that brings the outdoors in. A double-sided gas fireplace warms the great room & dining area, while a granite pass-through bar makes entertaining easy. Custom cabinetry, granite countertops, stainless steel appliances, a built-in desk, & a range replaced in 2026 highlight the kitchen. The main-floor primary suite offers a private retreat with two closets, double vanity, & walk-in shower. A second bedroom, full bath, half bath, laundry room, & ample closets complete this level. Walnut flooring installed in 2021 adds warmth to the living room & bedrooms. The flexible lower level offers a recreation room, bonus room, two bedrooms, office, full bath, & storage, with potential for separate living quarters. Two exterior doors open to the patio. A circular driveway, covered front entrance, & three-plus-car garage add convenience. Updates include roof & skylights in late 2025, water heater & well pressure tank in 2025, & carpeting in July 2026. Additional features include whole-house filtration, reverse-osmosis drinking water, & central vacuum. Tucked away yet convenient to Route 43 between Kent & Streetsboro, enjoy proximity to Lake Martin, the community dock, & nature preserves. Village services include leaf pickup, trash & recycling collection, & regular sheriff patrols--& no separate assessment! Make an offer & call this unique property & community YOUR home!
Property Features
Property Type: Residential - Single Family
Cooling: Central Air
Fireplaces: 1
Garage: 3 car attached
Heating: Forced Air, Fireplace(s), Gas
Home Style: Contemporary, Split Level
Lot Size: 0.71 Acres
Roof Type: Asphalt, Fiberglass
Stories: 2.0
Taxes: $7,725 / year
Year Built: 1990
Amenities
Ceiling Fan(s)
Central Vacuum
Granite Counters
High Ceilings
In-Law Floorplan
Vaulted Ceiling(s)
Feature Descriptions
Appliances: Dishwasher, Microwave, Range, Refrigerator, Water Softener
Community Features: Lake
Exterior: Aluminum Siding, Brick
Fireplace: Dining Room, Great Room, See Through, Gas
Laundry: Main Level
Lot: Corner Lot, Wooded
Lot Dimensions:
Parcel#: 43-095-10-00-058-000
Parking: Attached, Circular Driveway, Garage, Garage Door Opener, Paved, Garage Faces Side
Patio/Porch: Deck, Patio
Sewer: Public Sewer
View: Trees/Woods
Water: Well
Water Features: Lake Privileges
Window: Screens, Skylight(s)
Room Sizes
Additl. Living Suite: N D x N D Level - Lower
Office: 10 x 8 Level - Lower
Recreation: 24 x 14 Level - Lower
Bathroom: 9 x 8 Level - Lower
Laundry: 12 x 10 Level - First
Entry/ Foyer: 11 x 7 Level - First
Bonus Room: 26 x 10 Level - Lower
Primary Bathroom: 12 x 7 Level - First
Bathroom: 8 x 5 Level - First
Bedroom: 16 x 10 Level - Lower
Bedroom: 15 x 14 Level - Lower
Bedroom: 16 x 15 Level - First
Primary Bedroom: 19 x 17 Level - First
Dining Room: 13 x 13 Level - First
Kitchen: 15 x 13 Level - First
Great Room: 29 x 26 Level - First
Local Schools
School District: Kent City
Listed By / Shown By
Listed By
Agency Name: EXP Realty, LLC.
Agency Contact: MMcClureRealtor@gmail.com, 330-475-6828
Shown By
Agency Title: Jack Kohl Realty LLC
Agency Phone: 330-296-9997

Estimate Your Payment
Estimated Payment
$ 3,247.36 per month $2,434.45 Principal & Interest $643.75 Property Tax $169.17 Homeowner's Insurance