

BEDS3
BATHS2 full
SQUARE FEET1,344
MLS#5241654
STATUSActive
PROPERTY TYPEResidential - Single Family
SUBDIVISIONBonnot Place Ne
SCHOOLCanton City
Property Description
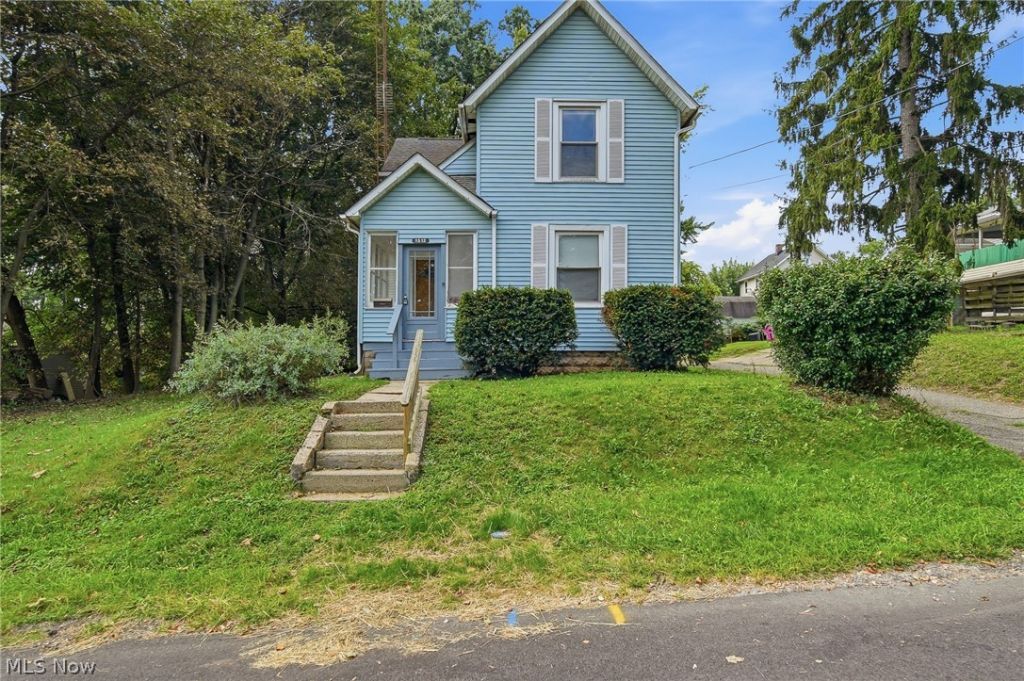
Welcome home to this affordable and move-in-ready 3-bedroom home with a versatile bonus room and a layout that offers something hard to find; the option for true first floor living. The spacious first-floor primary bedroom features an attached full bath with convenient laundry hookups, making everyday living easy and accessible. Upstairs, you'll find additional bedrooms plus a bonus room ready to fit your needs. Use it as a fourth bedroom, home office, oversized walk-in closet, playroom, hobby space, or whatever works best for you. New flooring throughout fives the home a fresh, cohesive feel, while the bright kitchen comes equipped with brand-new refrigerator, stove, microwave, and dishwasher. With flexible living space, fresh updates, off-street parking, and a convenient layout, this home is an excellent opportunity for an owner-occupant looking for an affordable place to call home or an investor seeking a turnkey rental property. Move right in and make it your own!
Property Features
Property Type: Residential - Single Family
Basement: Yes
Basement: Unfinished
Cooling: None
Days on Market: 52
Heating: Forced Air
Home Style: Traditional
Lot Size: 0.24 Acres
Roof Type: Shingle
Stories: 2.0
Taxes: $1,215 / year
Year Built: 1912
Feature Descriptions
Appliances: Dishwasher, Microwave, Range, Refrigerator
Exterior: Wood Siding
Laundry: In Bathroom, Main Level
Lot Dimensions:
Parcel#: 00243088
Parking: Gravel, Off Street
Patio/Porch: Enclosed, Patio, Porch
Sewer: Public Sewer
Water: Public
Window: Double Pane Windows
Room Sizes
Bathroom: 6 x 5 Level - Second
Dining Room: 13 x 10 Level - First
Kitchen: 10 x 10 Level - First
Living Room: 13 x 13 Level - First
Bonus Room: 10 x 7 Level - Second
Bathroom: 8 x 9 Level - First
Bedroom: 13 x 8 Level - First
Bedroom: 13 x 13 Level - Second
Bedroom: 10 x 7 Level - Second
Mud Room: 5 x 8 Level - First
Local Schools
School District: Canton City
Listed By / Shown By
Listed By
Agency Name: Jack Kohl Realty
Agent Name: Aimee Breiding
Agency Phone: 330-296-9997
Estimate Your Payment
Estimated Payment
$ 531.74 per month $402.52 Principal & Interest $101.25 Property Tax $27.97 Homeowner's Insurance