

BEDS3
BATHS2 full 1 partial
SQUARE FEET1,527
MLS#5233311
STATUSActive
PROPERTY TYPEResidential - Condominium
SUBDIVISION91 Village/Marsh Lndg Condo
SCHOOLField Local
Property Description
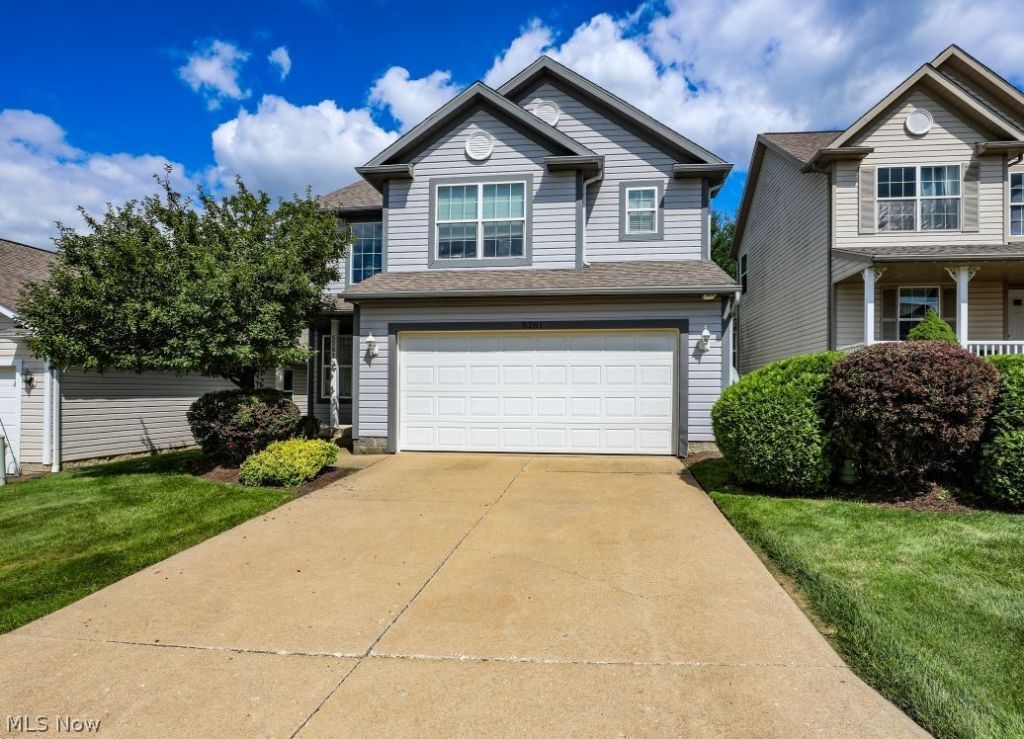
Welcome to 5281 Deer Trace Drive! If you-re looking for low maintenance living, this standalone condo is the perfect fit. Built in 2005 and located in Brimfield Township, this move-in ready home offers 1,527 square feet of living space with 3 spacious bedrooms and 2.5 bathrooms, including a large primary suite featuring an ensuite bathroom and walk in closet. The main level offers a cozy family room with a gas fireplace, a generously sized eat-in kitchen with a sliding glass door leading to the patio, and a convenient 2-car attached garage. Upstairs, you'll find the laundry room along with all three bedrooms, providing added convenience. This well-maintained home has been thoughtfully updated with fresh paint, new luxury vinyl plank flooring, some new carpet, a new storm door, and new stainless-steel appliances, including the stove, microwave, and dishwasher. Conveniently located just minutes from Dix Stadium, Kent State University, the University of Akron, NEOMED, and all major highways including SR261, SR 59, SR 43, I-76 and I-77, this home offers easy access to shopping, dining, and commuting. Schedule your private showing today!
Property Features
Property Type: Residential - Condominium
Basement: None
Cooling: Central Air
Days on Market: 59
Fireplaces: 1
Garage: 2
Heating: Forced Air, Gas
Lot Size: 0.03 Acres
Roof Type: Asphalt, Fiberglass
Stories: 2.0
Taxes: $3,443 / year
Year Built: 2005
Amenities
Eat-in Kitchen
Feature Descriptions
Appliances: Dishwasher, Microwave, Range, Refrigerator
Exterior: Metal Siding
Fencing: Vinyl
Fireplace: Gas
HOA: Yes
HOA Fee: 257/ Monthly
Laundry: Upper Level
Lot Dimensions:
Parcel#: 04-009-20-00-007-040
Parking: Driveway, Garage
Patio/Porch: Front Porch, Patio
Sewer: Public Sewer
Water: Public
Room Sizes
Primary Bedroom: 12 x 15 Level - Second
Laundry: 5 x 8 Level - Second
Eat-in Kitchen: 11 x 17 Level - First
Bedroom: 11 x 11 Level - Second
Bedroom: 12 x 12 Level - Second
Local Schools
School District: Field Local
Listed By / Shown By

Listed By
Agency Name: Jack Kohl Realty
Agent Name: Ryan Poland
Agency Phone: (330) 931-1403
Estimate Your Payment
Estimated Payment
$ 1,431.16 per month $1,069.90 Principal & Interest $286.92 Property Tax $74.35 Homeowner's Insurance