

BEDS3
BATHS1 full
SQUARE FEET1,384
MLS#5228129
STATUSActive
PROPERTY TYPEResidential - Single Family
SUBDIVISIONChatelain Allotment
SCHOOLLake Local
Property Description
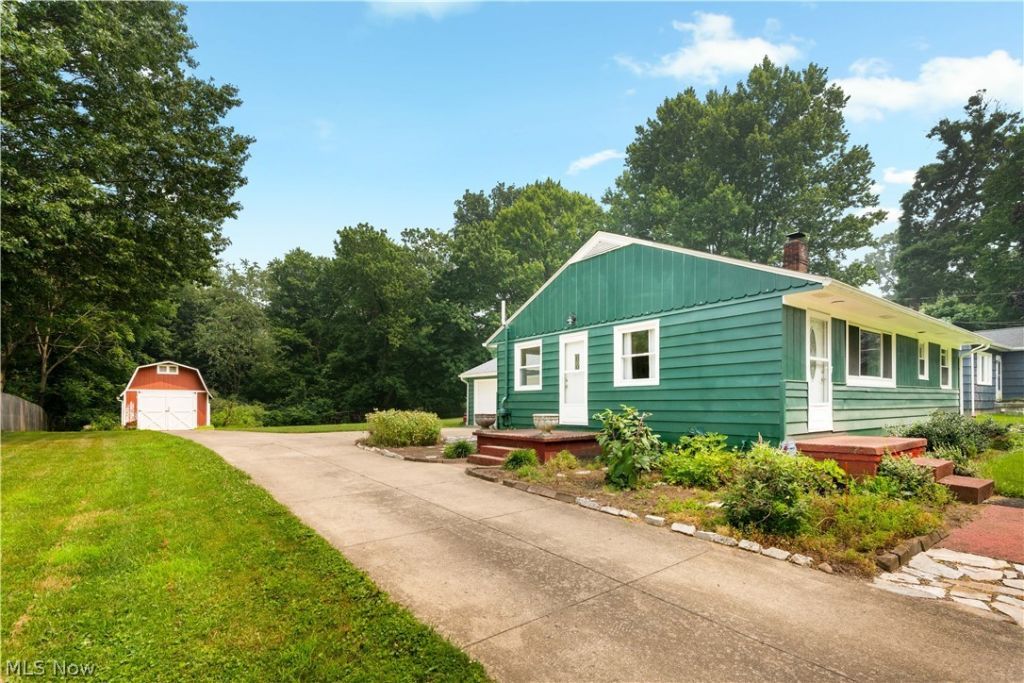
OPEN HOUSE-SUNDAY July 19th from 2:00-4:00EST- Welcome to this move-in ready well-maintained home! Offering the perfect blend of comfort, convenience, and major updates. Inside, you'll find beautiful hardwood floors that add warmth and timeless character throughout the home. Enjoy peace of mind with updated kitchen appliances, a new roof, new gutters with gutter guards, a new furnace, and a new electrical service panel giving the next owner confidence that many of the big-ticket improvements have already been completed. The home also features a 2-car attached garage with convenient basement access, providing ample space for parking, storage, or a workshop. Outside, a storage shed offers even more room for tools, lawn equipment, and seasonal items. Conveniently located near parks, shopping, dining, and major highways, while being part of the highly sought-after Lake Local School District, this home offers exceptional value in a fantastic location. Don't miss your chance to make this wonderful Uniontown property your own?schedule your private showing today!
Property Features
Property Type: Residential - Single Family
Basement: Yes
Basement: Full, Concrete, Partially Finished, Walk-Up Access
Cooling: Central Air
Garage: 2 car attached
Heating: Forced Air, Oil
Home Style: Ranch
Lot Size: 0.47 Acres
Roof Type: Shingle
Stories: 1.0
Taxes: $2,525 / year
Year Built: 1955
Feature Descriptions
Appliances: Range, Refrigerator
Exterior: Aluminum Siding
Laundry: In Basement
Lot: Back Yard
Lot Dimensions:
Parcel#: 02200087
Parking: Attached, Garage
Sewer: Public Sewer
Water: Public
Room Sizes
Bedroom: 10 x 9 Level - First
Bedroom: 12 x 11 Level - First
Bathroom: 7 x 7 Level - First
Bedroom: 11 x 9 Level - First
Living Room: 20 x 13 Level - First
Kitchen: 15 x 8 Level - First
Local Schools
School District: Lake Local
Listed By / Shown By
Listed By
Agency Name: RE/MAX Edge Realty
Agency Contact: debbie@debbieferrante.com, 330-958-8394
Shown By
Agency Title: Jack Kohl Realty LLC
Agency Phone: 330-296-9997

Estimate Your Payment
Estimated Payment
$ 1,274.31 per month $994.77 Principal & Interest $210.42 Property Tax $69.13 Homeowner's Insurance